Here’s something we notice about almost every homeowner who walks through our door for the first time.
They’ve spent a lot of time thinking about the big things. Square footage. Bedroom count. Whether the primary suite is on the main level. And those things absolutely matter — we’re not dismissing them.
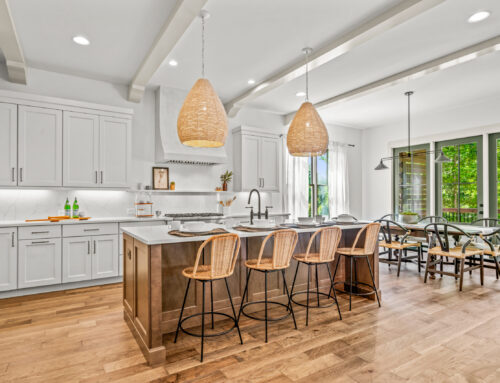
But the details that separate a custom home floor plan that looks good on paper from one that actually lives well? Those tend to be quieter. They show up in how the kitchen connects to the pantry, where the mudroom sits relative to the garage, how natural light moves through the main living areas on a Tuesday morning when nobody’s staging anything.
You don’t notice those things in a portfolio photo. You notice them every single day you live in the home — and you’re grateful for them, or you’re working around them.
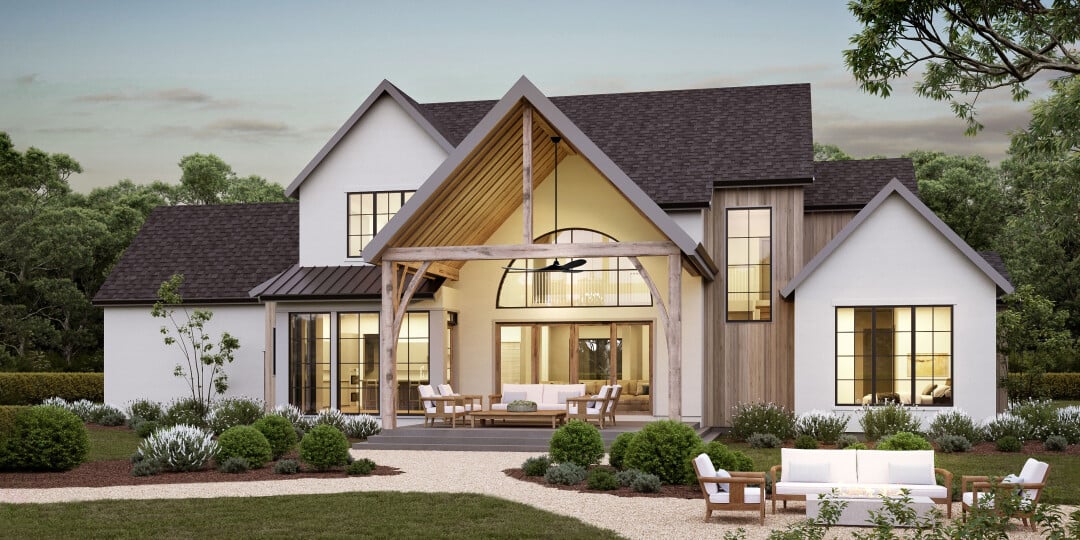
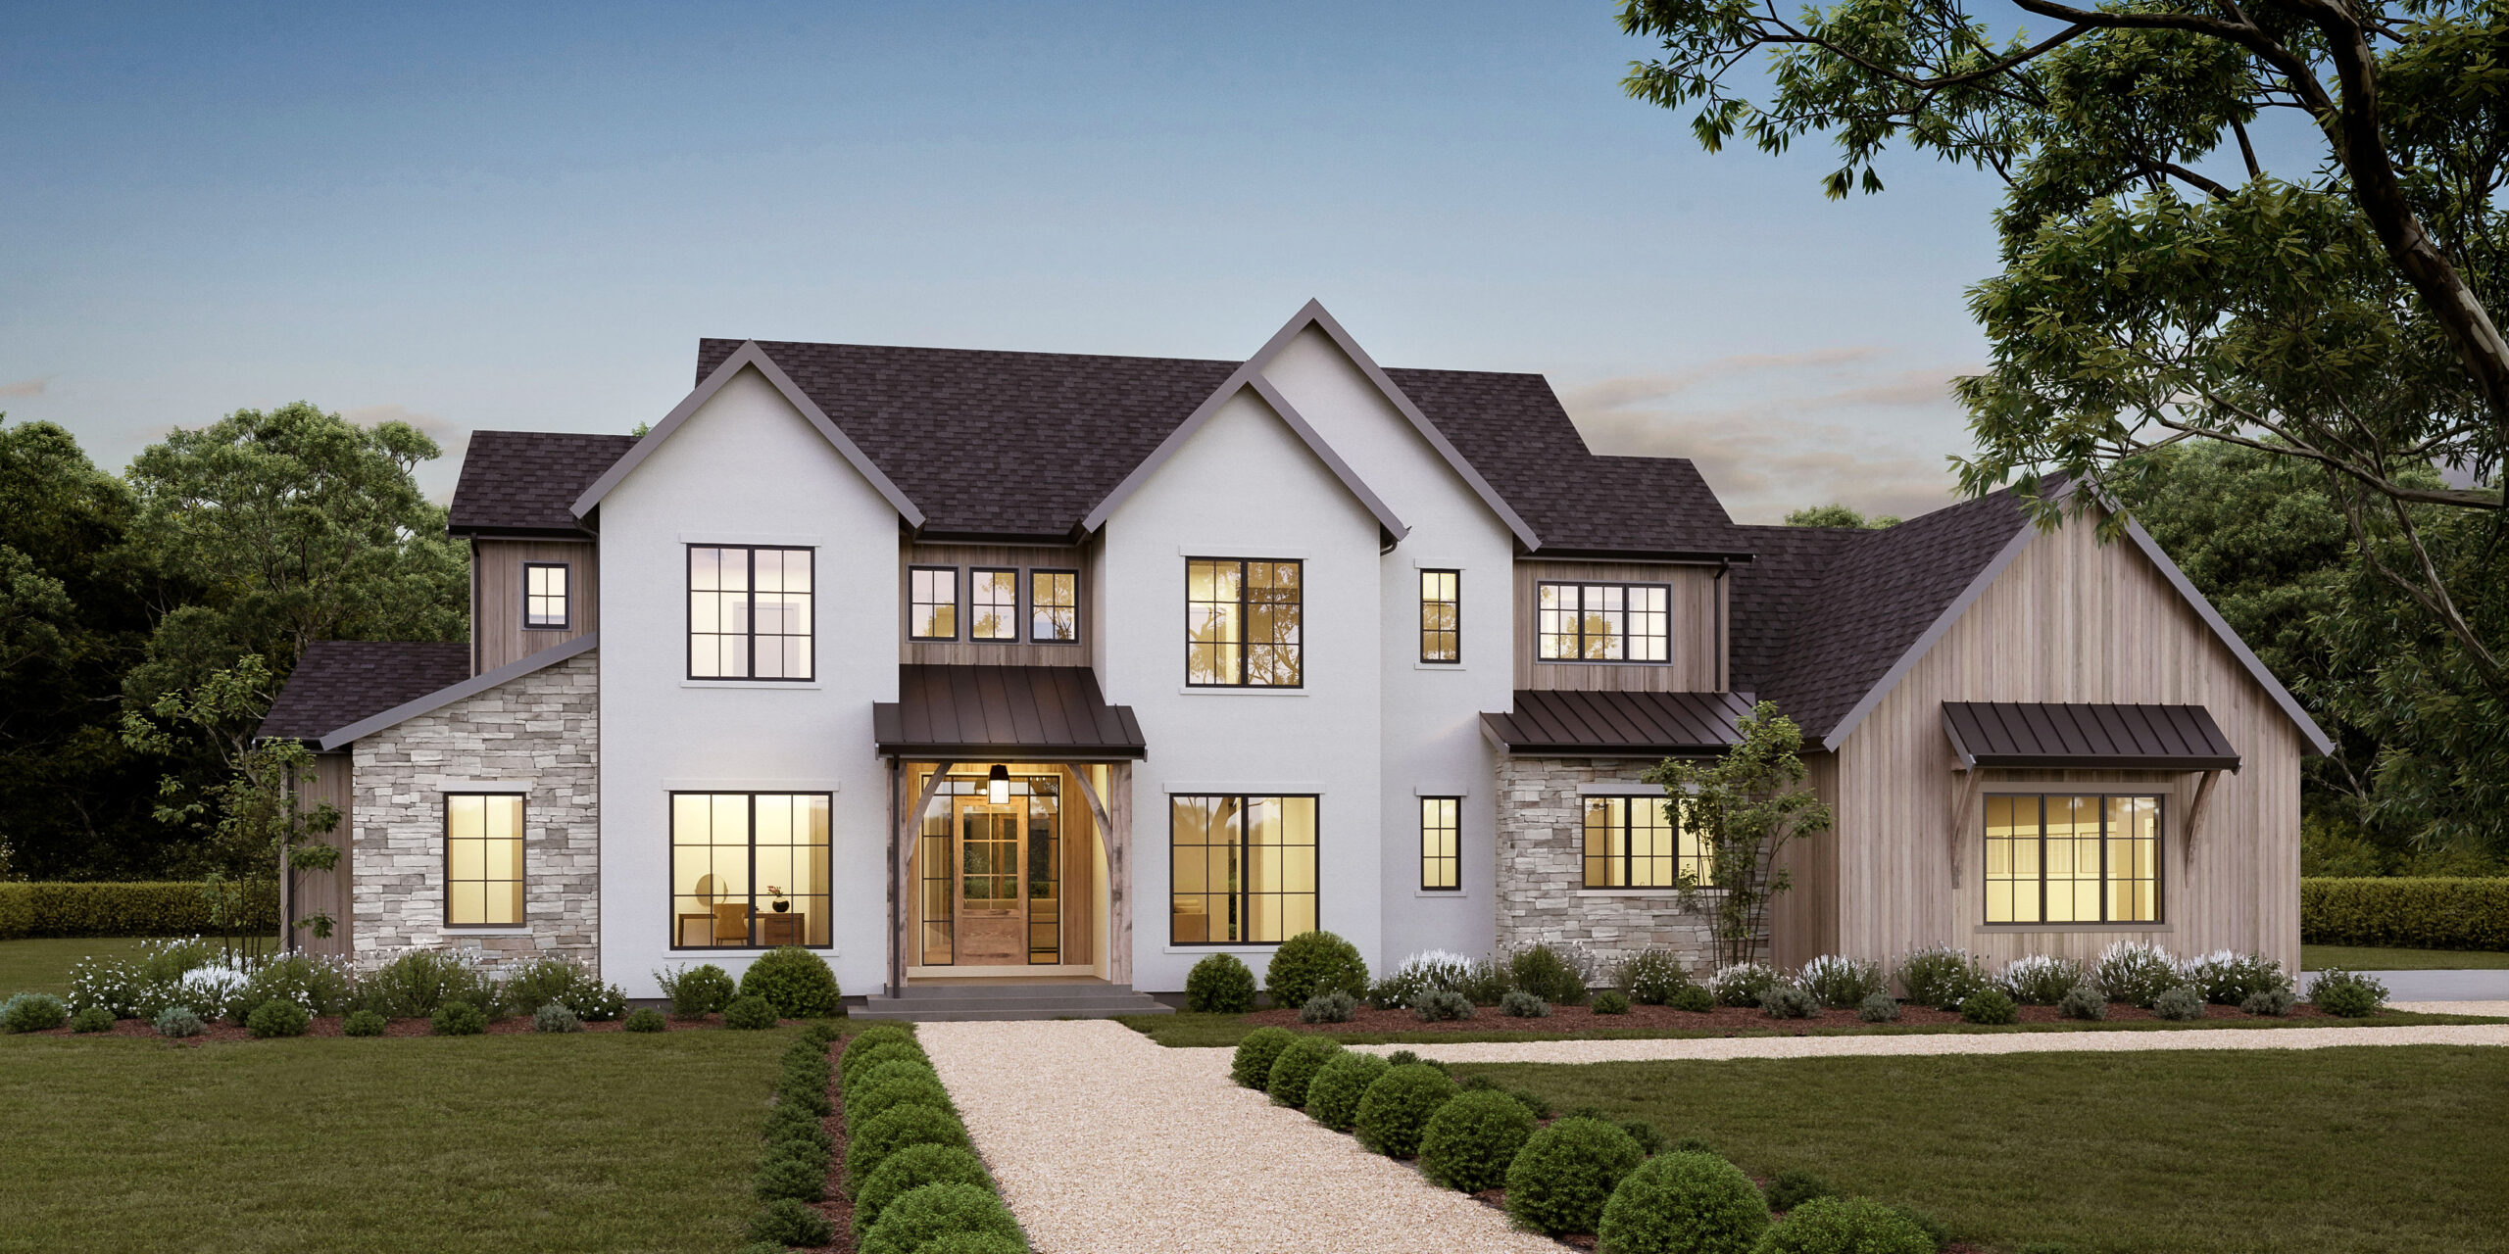
At Ecraft, these are the custom home floor plan decisions we spend the most time on. We’re building a beautiful example of this right now on Majors Road. Let us walk you through it.
What the Fairfield Custom Home Floor Plan Gets Right
The Fairfield is one of our current builds, and we love talking about this one because the floor plan decisions in it are exactly the kind of thing most people don’t think to ask about — until they’re living in a house that got it wrong and they can’t quite put their finger on why it doesn’t feel right.
The Scullery
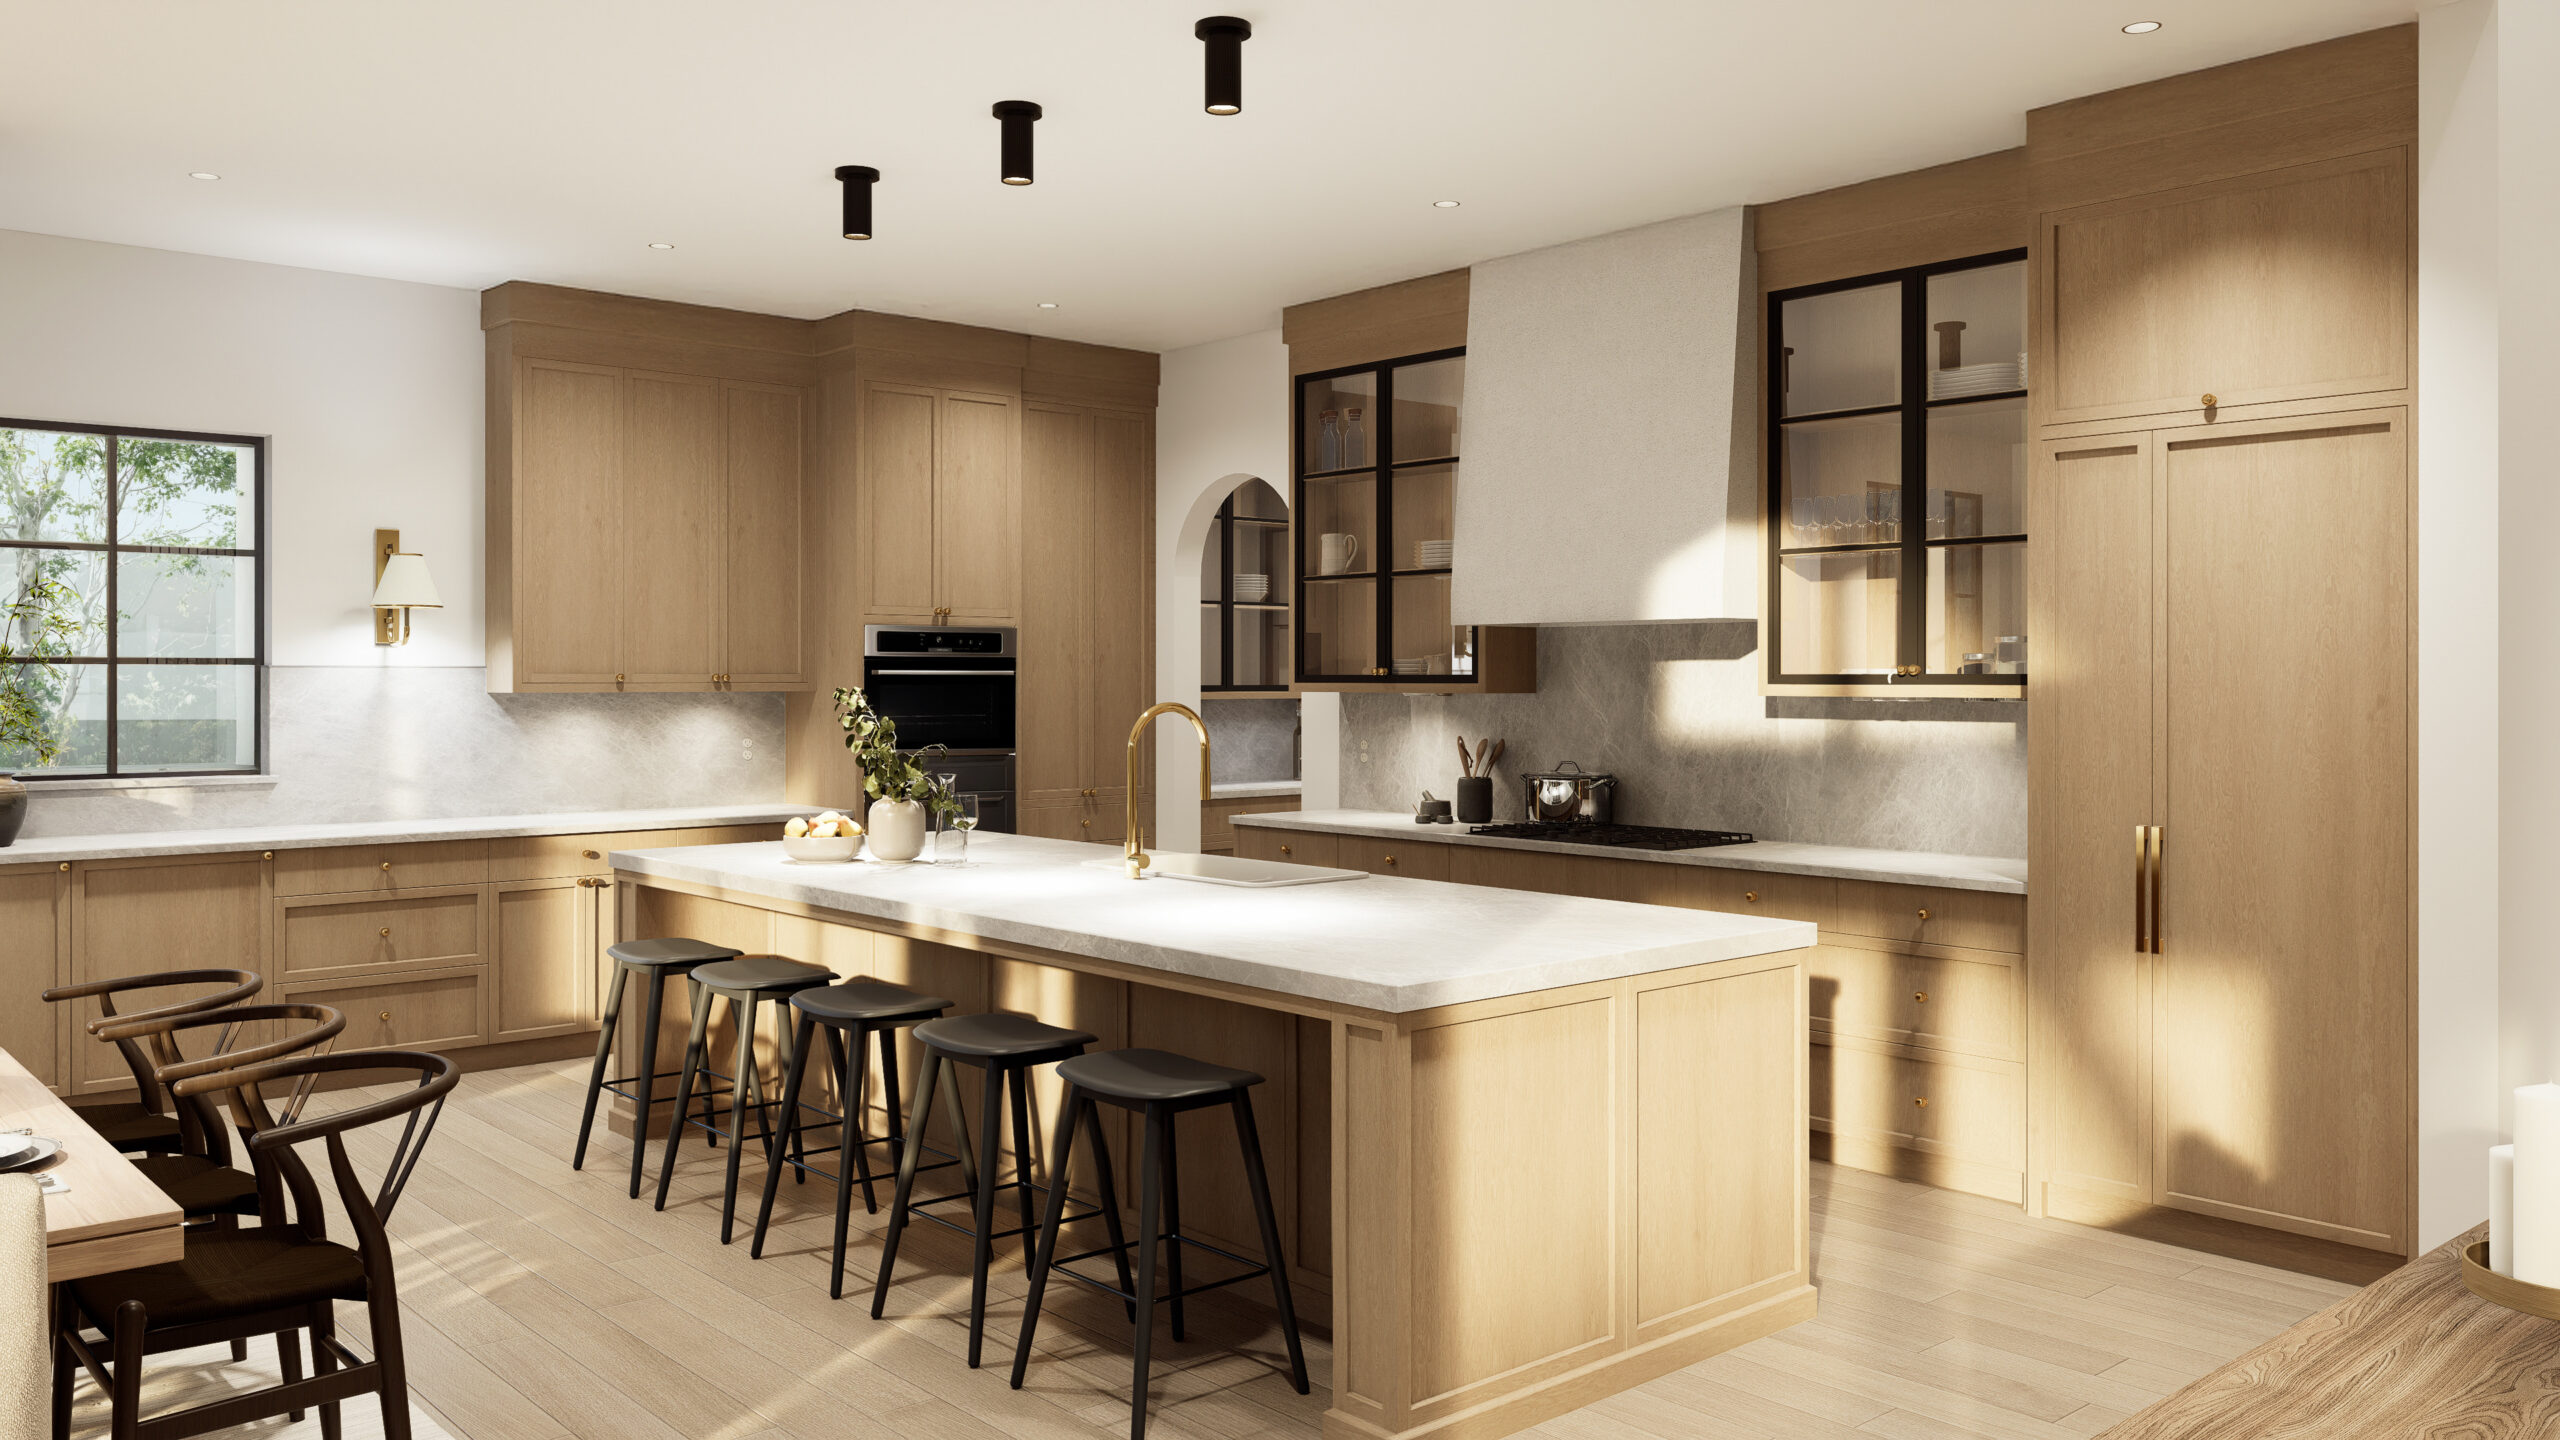
Everybody wants a scullery right now, and we completely understand why. A well-designed scullery is not a trend — it’s the answer to a problem every busy household has. Your kitchen is the heart of your home, which means it’s also where everything accumulates.
A scullery tucks a second full workspace just behind the main kitchen. Appliances that would crowd your counters live there. Prep work happens there. When your guests arrive and wander into the kitchen — which they always do — they see the beautiful part. Everything else is quietly out of sight.
The Fairfield has a generous scullery pantry with real storage and real counter space. It’s not a closet with a pretty door. It changes how the whole kitchen functions and is a great custom home floor plan consideration.
The Mudroom
A mudroom doesn’t photograph the way a kitchen does. It’s not the room anyone puts on their mood board. And yet, every single year, it’s one of the first things homeowners mention when we ask what they appreciate most about their home.
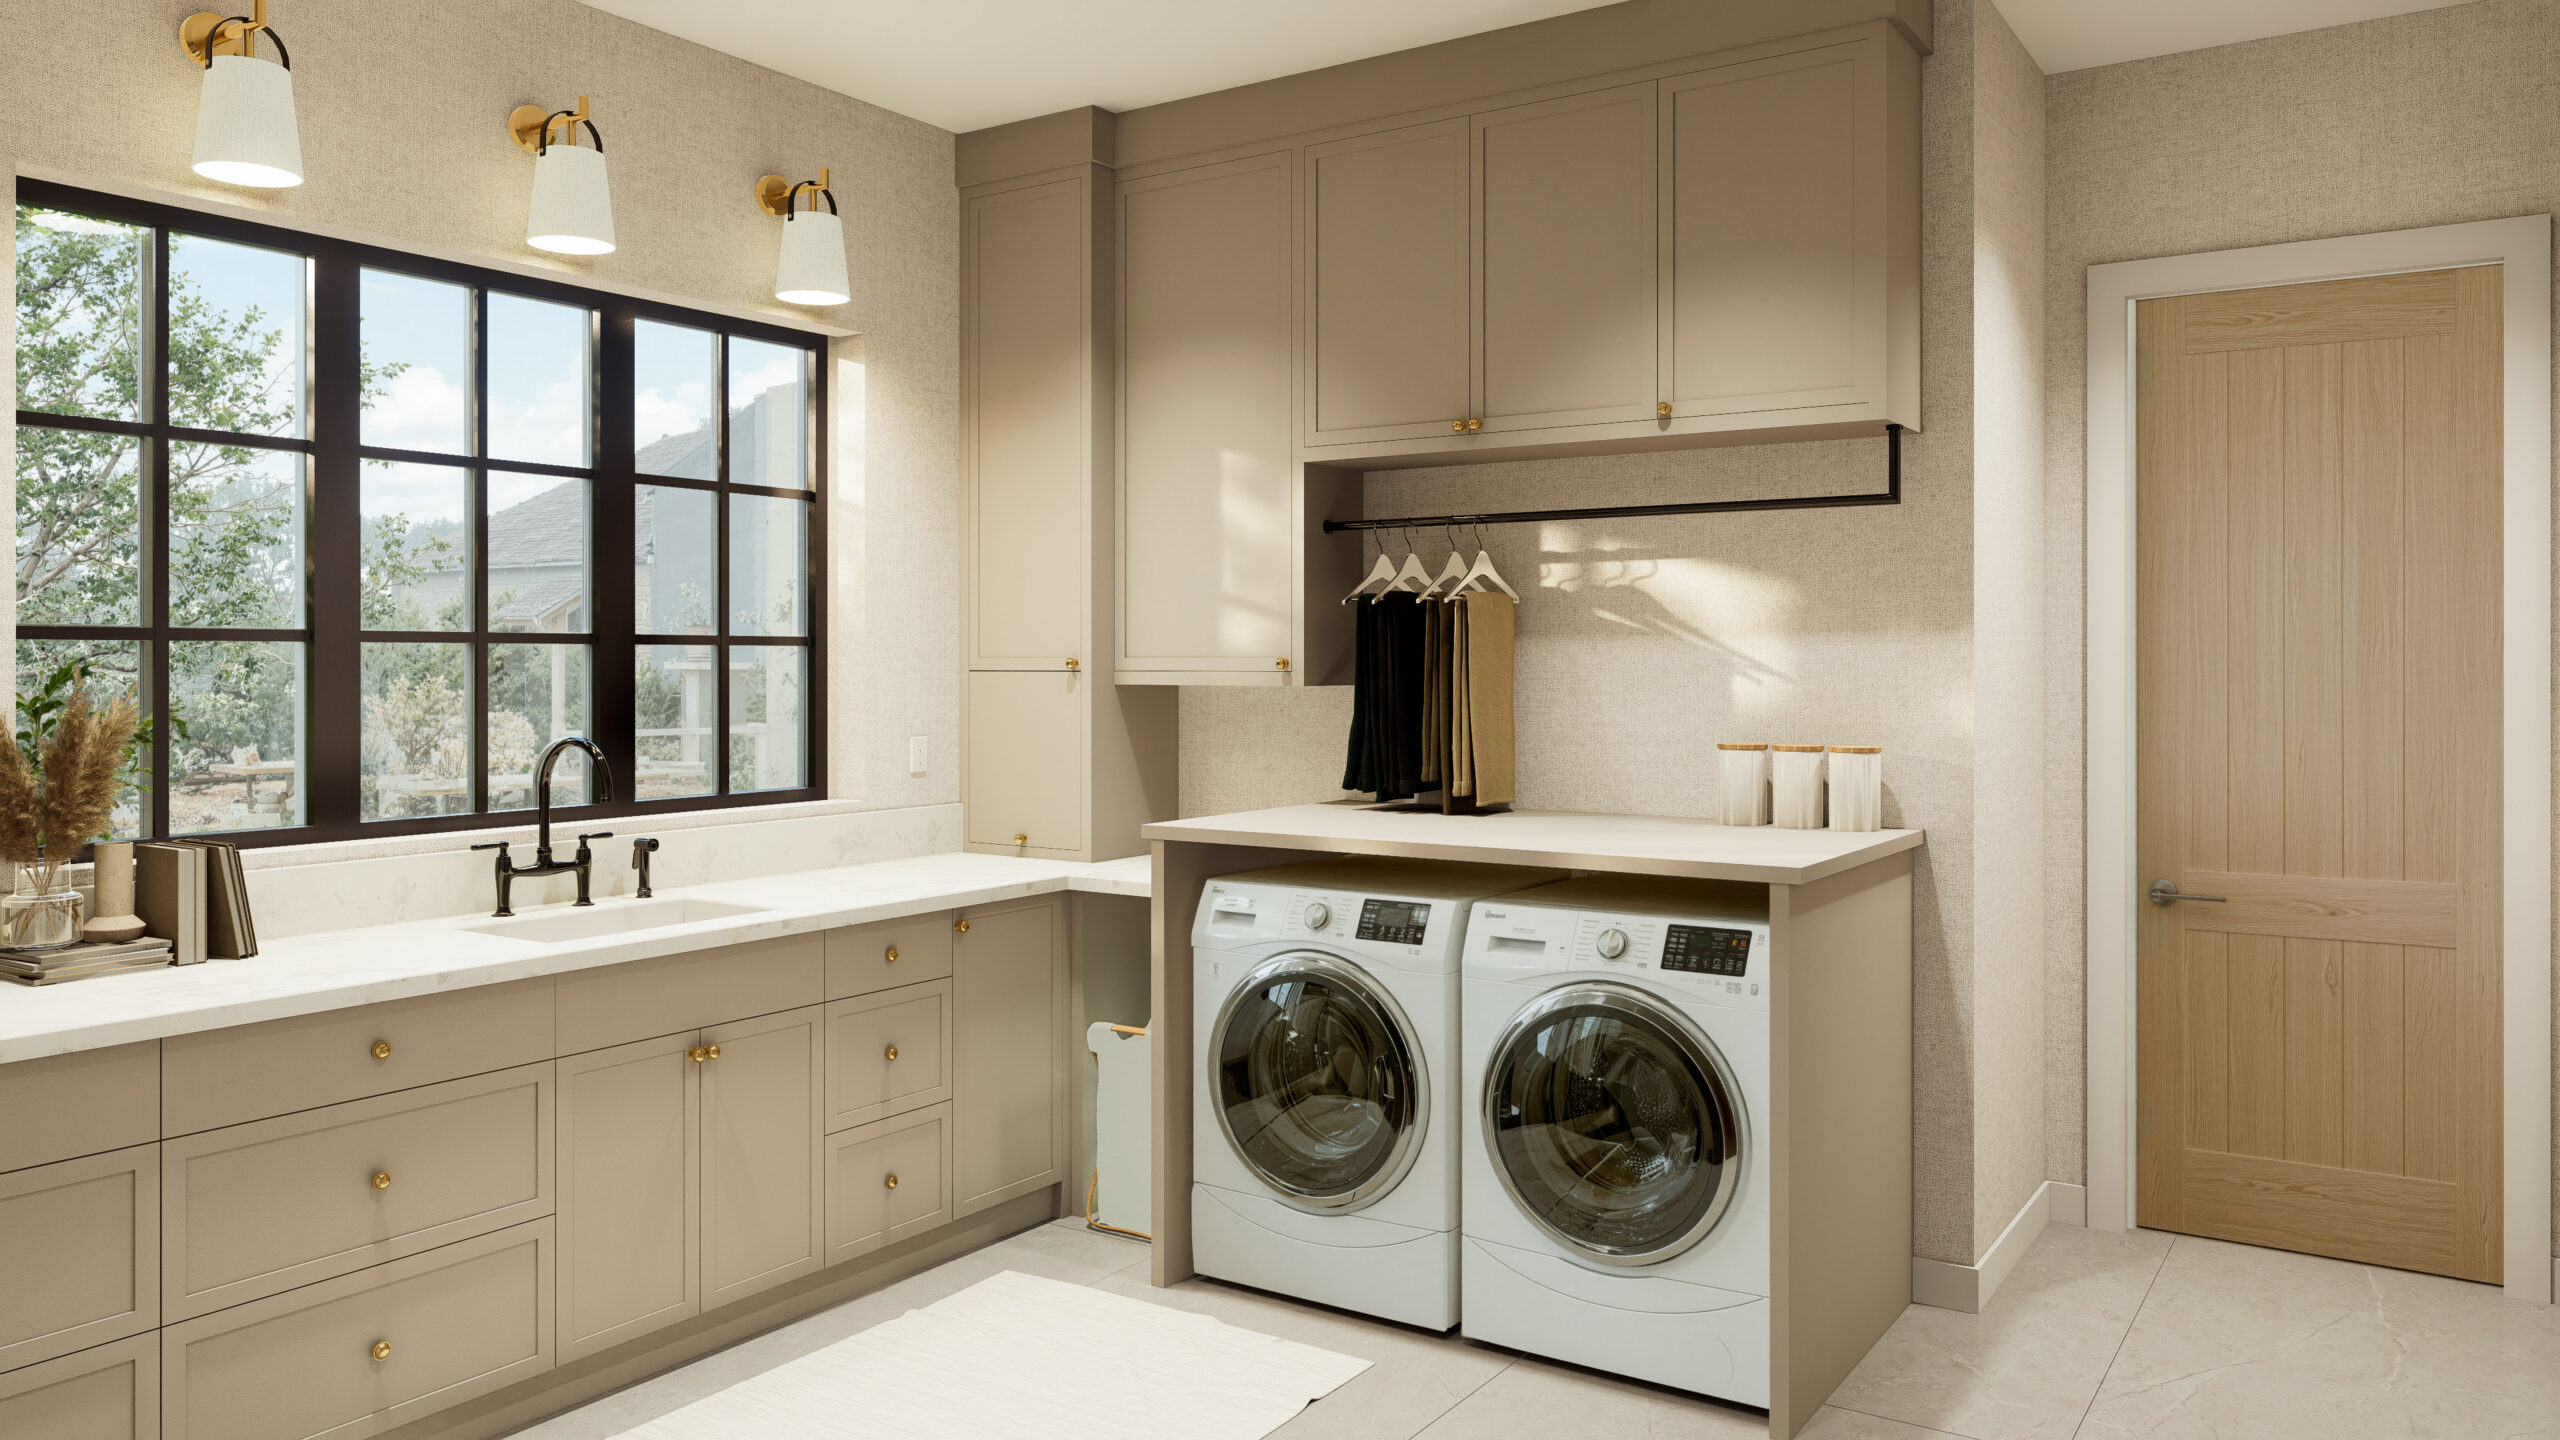
The Fairfield has a proper walkthrough mudroom connecting the garage entry to the main living areas — with storage built around how a family actually arrives home. Backpacks, shoes, jackets, soccer bags, all of it has a place. None of it ends up on the kitchen counter or the living room floor.
The powder room is positioned off this same entry corridor. That means your guests aren’t walking through the private heart of your home to find it. It’s a small thing on a floor plan. You’ll notice it every time you host.
How the Home Sits on the Land
This is the one you truly cannot see in a floor plan. And it may be the most important decision of the entire build.
Where a home is placed on its lot determines where the morning light falls, how private your back porch feels, how the outdoor spaces breathe at different times of day, and whether the transition from inside to outside feels natural or abrupt.
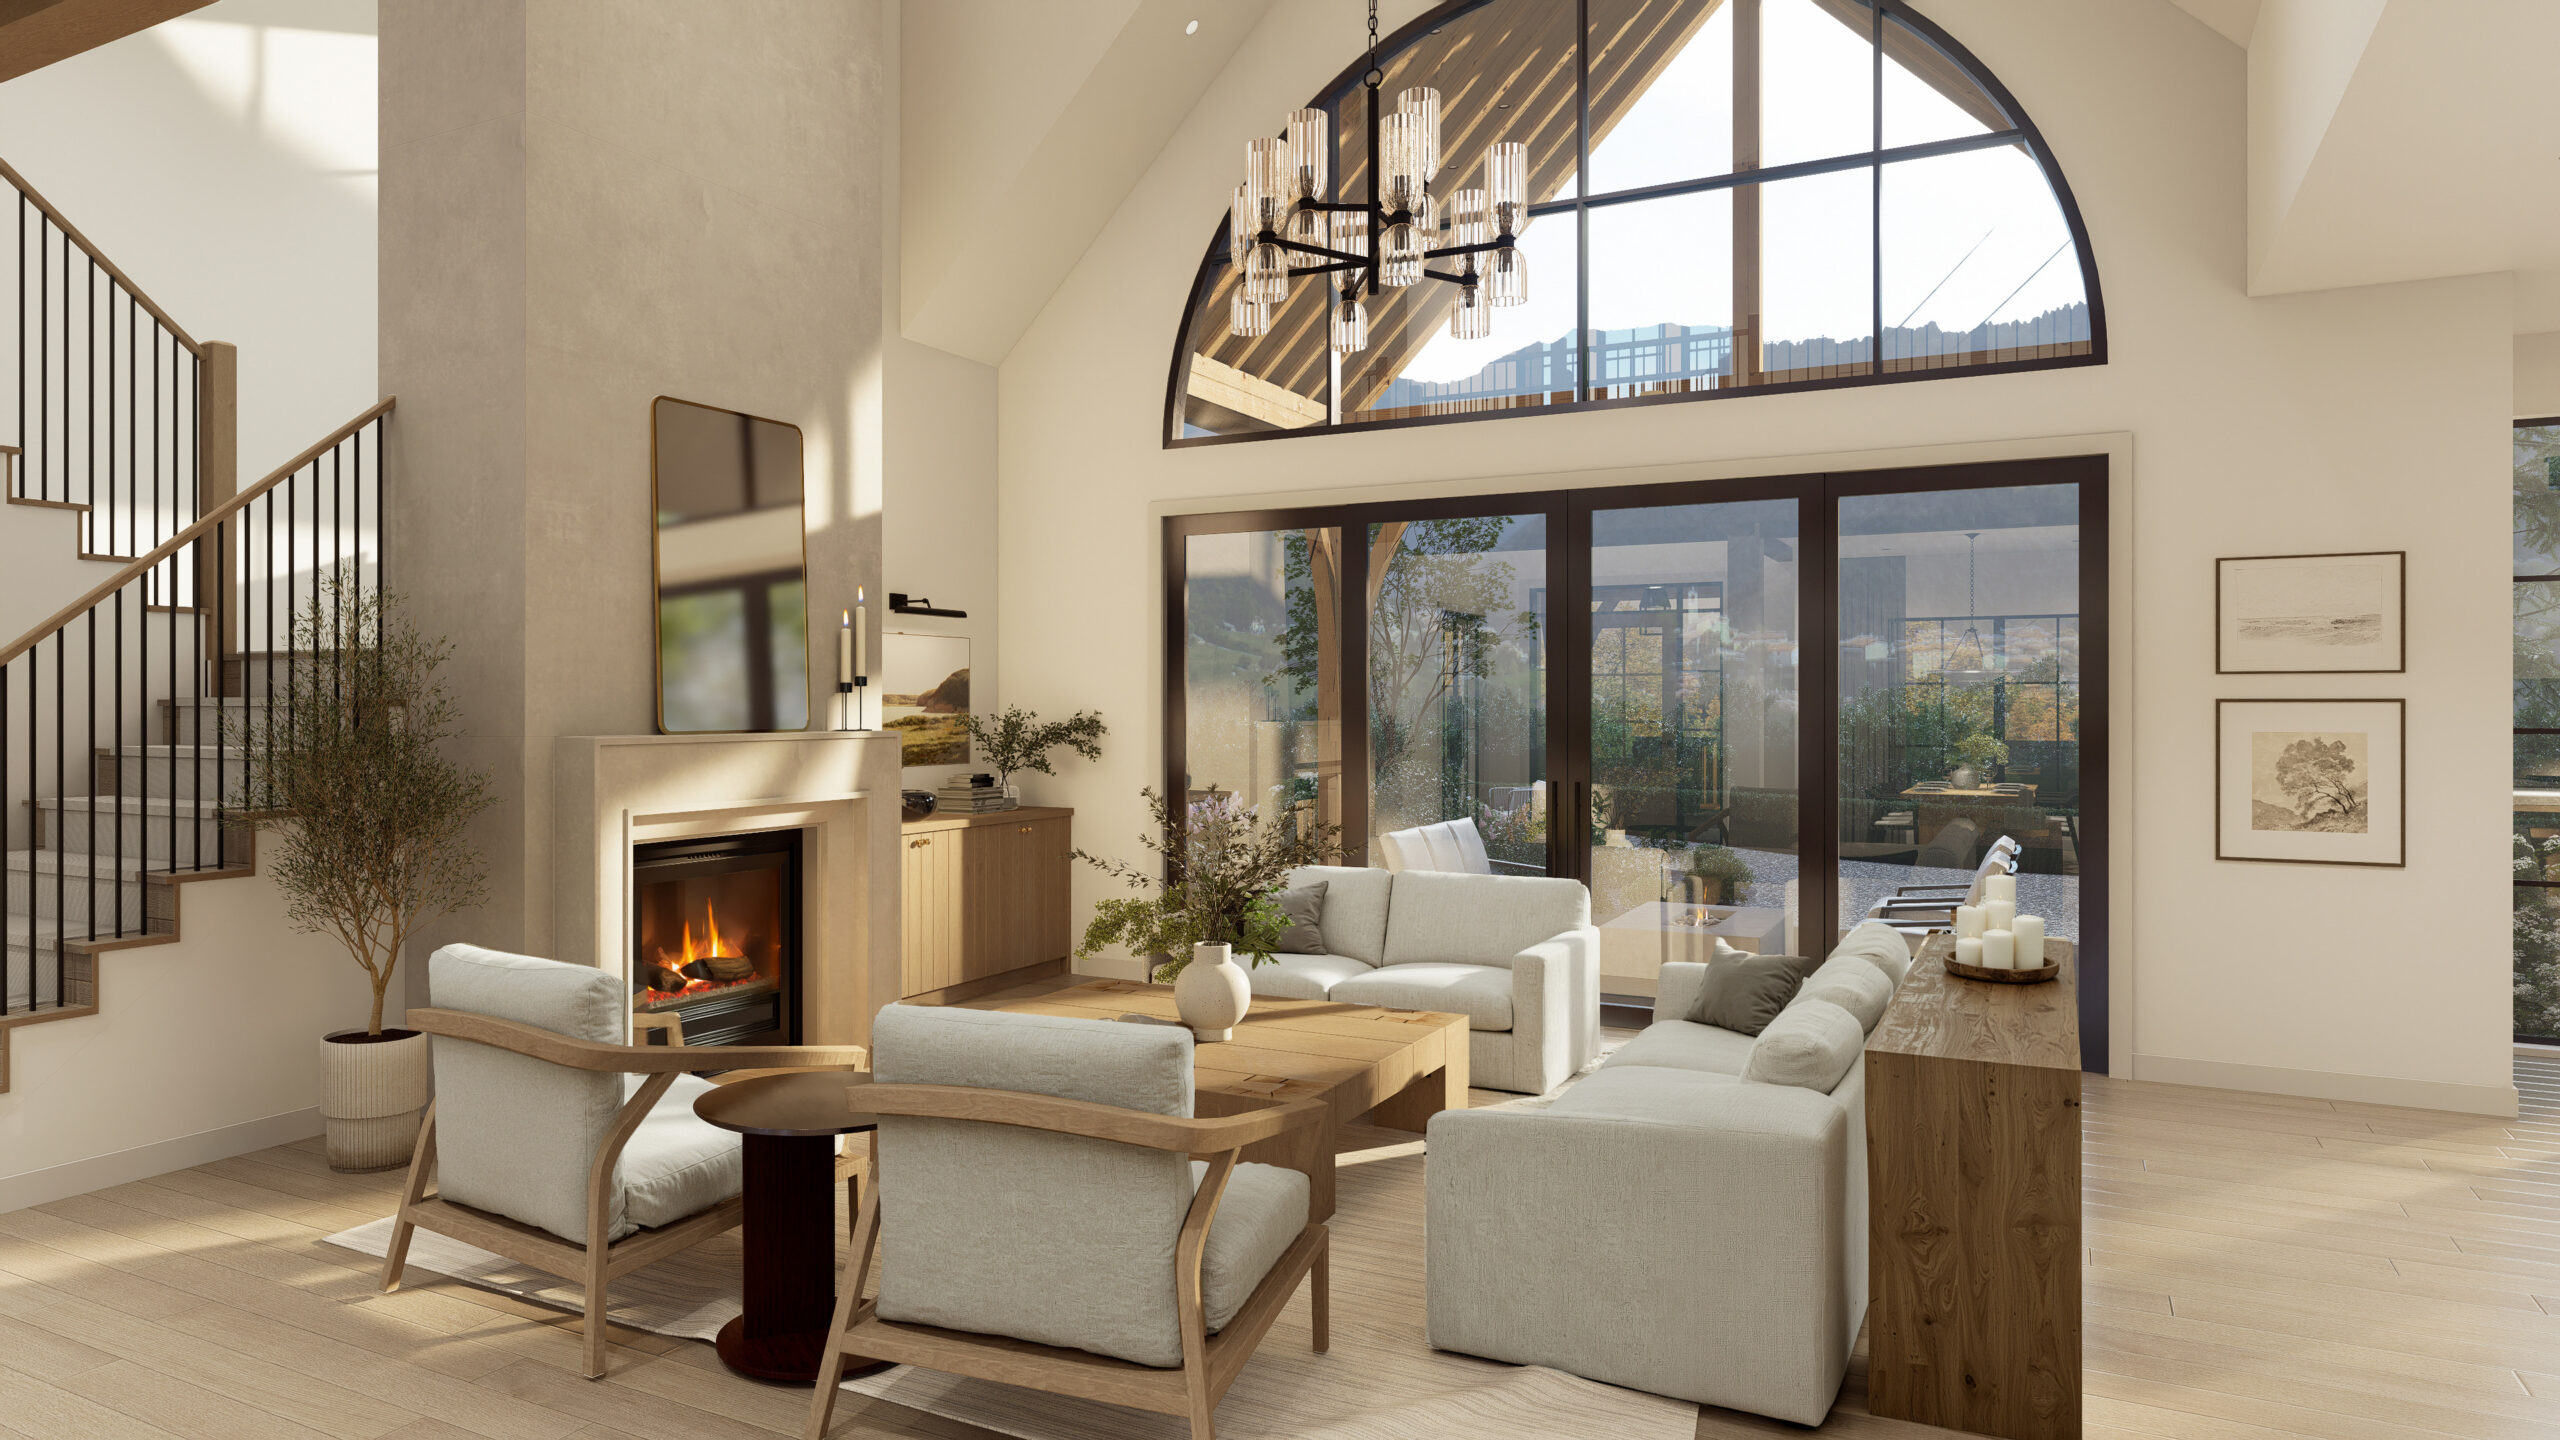
On Majors Road, we oriented the Fairfield so the main living areas face the back of the property. The covered porch gets afternoon shade — the kind you actually want to sit in during a Georgia summer. The kitchen catches morning light. The primary suite sits quietly away from the street.
None of that shows up in the listing photos. Every bit of it shapes how the home feels to live in, day after day.
The Details Worth Asking About
Whether we’re working from a fully custom design or refining one of our curated plans, these are the details we look for in every floor plan we touch. They’re not the headline features. They’re the reason a home built with intention feels different from one that just looks good on paper.
Why This Has to Be a Design-Build Conversation
Here’s something that surprises a lot of people: most of these decisions don’t actually get made at the design table. They get made — or quietly missed — in the space between design and construction.
When a designer hands off plans to a separate builder, details like mudroom depth and scullery layout get treated as construction questions. But they are design questions. They need someone who understands both how a space should feel to live in and what it takes to actually build it well — at the same time, in the same conversation.
At Ecraft, those conversations happen in the same room. Our in-house team is thinking about how the mudroom gets framed while we’re still drawing it. That’s why the details tend to land the way they were intended — and why the finished home feels like somebody really thought it through.
A Note on Our Curated Homes
The Fairfield is one of our curated home plans, which means the architectural framework was developed and refined before any specific client came to us. The bones of the design — the scullery, the mudroom, the land placement logic — were thought through from the very beginning.
What our clients personalize are the finishes, the materials, the fixture selections, and certain layout details that make the home feel specifically theirs. What they don’t have to work out from scratch is the underlying logic of how the home functions.
That’s the real advantage of starting with a plan that has already been well considered. You’re making it your own — you’re not also figuring out from a blank page whether the mudroom is deep enough.
Frequently Asked Questions
What is a scullery and do I actually need one?
A scullery is a secondary kitchen workspace, typically tucked just behind or beside the main kitchen. It gives you a place for prep work, appliance storage, and the general organized chaos of a working kitchen — without any of it showing up in the main space when guests arrive. Whether you need one really depends on how you cook and how you host. If you use your kitchen hard and care how it looks when people are over, a scullery tends to earn its square footage very quickly.
What are the design details in a luxury home that most people don’t think to ask about?
The ones that matter most day to day are rarely the headline features. Mudroom layout, pantry depth, powder room placement, window orientation, how outdoor living spaces relate to the sun. These are the details that make a home feel effortless to live in rather than just beautiful to look at. They don’t make the portfolio photos. Homeowners who built with intention notice them every single day — in the best possible way.
How is a curated home different from a fully custom home?
A fully custom home is designed from the ground up around your land, your lifestyle, and your preferences. A curated home starts from a refined architectural plan already developed for livability and flow. You personalize the finishes, materials, and select design details — the underlying logic of how the home functions is already resolved. Curated homes typically move faster and offer more budget predictability from the start. Both paths lead to a beautifully crafted home. They just begin from different places.
Can I make changes to a custom home floor plan?
Yes, within reason. Certain layout adjustments are very much possible during the design phase. What stays consistent is the structural and architectural framework that makes the plan function well. Our team walks through this with every client at the beginning so everyone knows what to expect on both sides.
What should I look for in a custom home floor plan in Georgia beyond square footage and bedroom count?
Start with the entry from the garage. That corridor handles more daily traffic than almost any other space in the home, and most floor plans underinvest in it. Then look at how the kitchen relates to the pantry or scullery, where the powder room sits relative to guest traffic, and how the primary suite is positioned for privacy from the street and the rest of the household. And always ask about lot placement. How a home sits on its land affects natural light, privacy, and outdoor living more than almost any interior decision. That’s the one you can’t fix later.