Summer in Georgia asks a lot of you. The heat sits heavy for months, and most outdoor spaces go quiet from June through August because nobody wants to be out in it.
Then September comes. The air finally breaks, and there’s nothing quite like a porch on a cool fall evening, string lights on, something on the grill, the whole outdoors feeling like the best seat in the house.
That’s exactly why outdoor living deserves real thought in a custom home, not an afterthought once the floor plan is done. At Ecraft, we design the outside of a home with the same intention as the inside, because in North Georgia, you’ll spend a good part of the year living in both.
Why Outdoor Living Matters Here
North Georgia gives you a longer outdoor season than people expect, if the space is designed for it. Shade, airflow, and orientation matter just as much as square footage. A porch that catches afternoon sun all summer will sit empty. A porch that’s positioned to stay cool becomes the room you actually use.
That’s why we think about outdoor spaces early in the design process, not as an add-on. Where the sun falls, how the land slopes, and where the breeze naturally moves all shape where a porch, kitchen, or gathering space belongs.
Covered Porches Built for Real Life
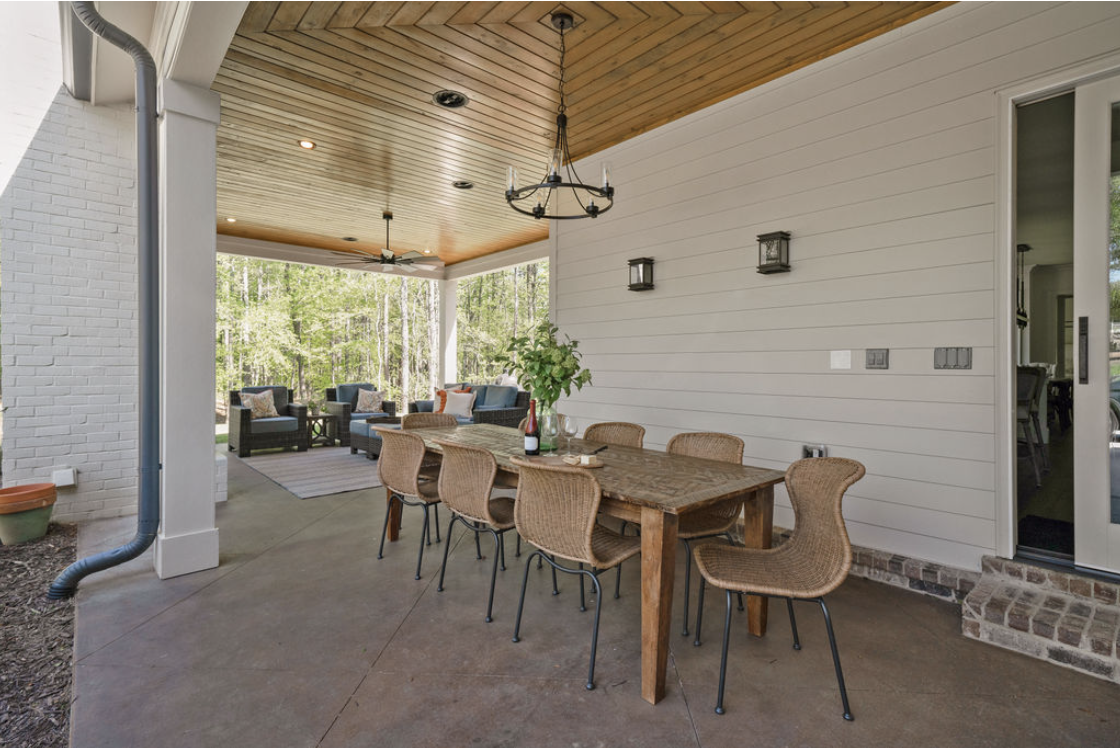
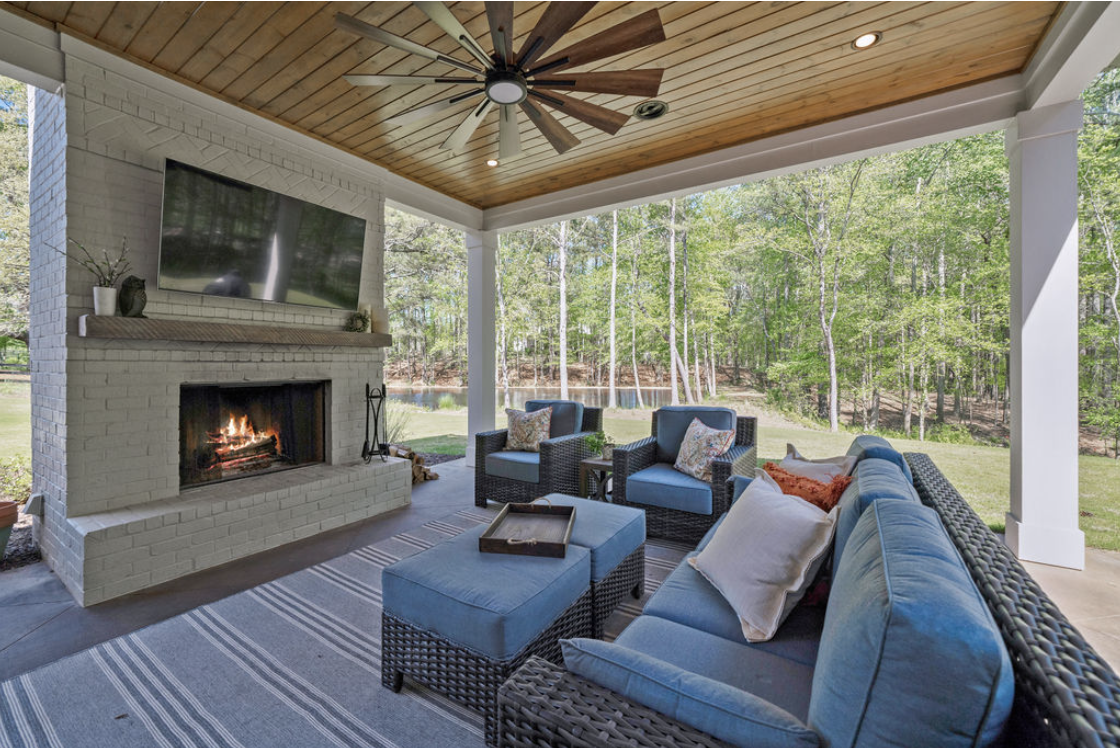
A good covered porch isn’t just a place to sit. It’s a room. We design porches deep enough for real furniture, oriented to stay shaded through the hottest parts of the day, and connected to the house so they feel like they’ve always belonged there.
For a lot of our clients, the covered porch ends up being the most-used space in the whole home. Morning coffee. Evening dinners. The spot where the whole family ends up without ever really deciding to.
Outdoor Kitchens Designed for Hosting
An outdoor kitchen should hold up to more than the occasional summer cookout. We design them for real hosting, with enough counter space, storage, and cooking capability to handle a full dinner for family or friends, so nobody’s stuck shuttling back and forth to the indoor kitchen all night.
Materials matter here too. Georgia humidity and summer heat are hard on outdoor cabinetry and countertops, so we choose finishes that hold up to the climate and still look right ten years from now. Because the last thing you want is a beautiful kitchen that only looks good for one season.
Indoor-Outdoor Flow
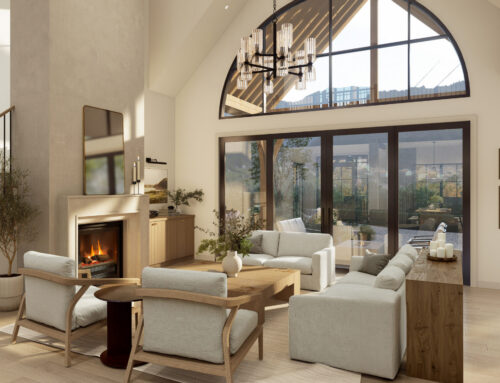
The best outdoor spaces don’t feel separate from the home. We design for that connection with wide sliding or folding doors, sightlines that carry from the kitchen straight through to the porch, and flooring transitions that feel intentional rather than abrupt.
When indoor and outdoor spaces flow together well, a home feels bigger than its square footage, and entertaining gets a lot easier because guests can move freely between the two.
Mini Farms and Multi-Structure Living
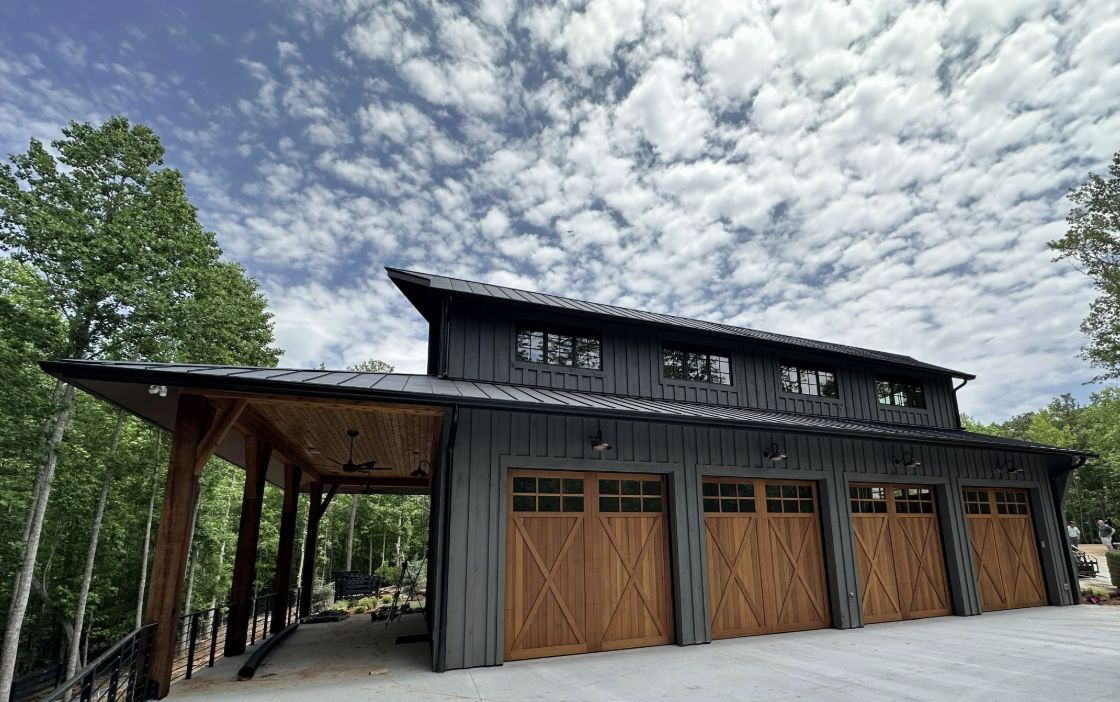
For homeowners building on acreage, outdoor living often extends beyond the porch and kitchen into the land itself. A barn, a workshop, a henhouse, or a detached guest space can all become part of how the property is used day to day, not just how it looks.
We design these structures to work with the main home rather than compete with it, same materials, same attention to placement, so the whole property feels considered instead of pieced together. Whether it’s space for horses, a garden, or simply a workshop away from the house, the goal is a property that supports the way you actually want to live on it.
Designing With the Land, Not Against It
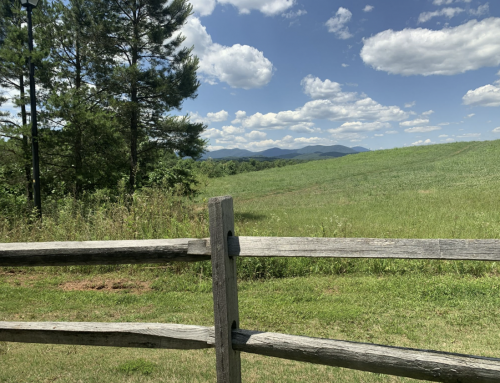
Every outdoor living decision comes back to the land. Where the home sits, how it’s oriented, and what the property offers in sun, shade, and privacy all shape what’s possible. That’s why we start there before we start anywhere else.
The result is outdoor space that feels like it belongs on the property, not something dropped onto it.
Now’s the Time to Start Planning
With the heat finally starting to break, it’s a good season to think about what you want your outdoor space to do for you next year. A porch you’ll actually use every evening. A kitchen built for real hosting. A property with room to grow into. ‘Tis the season to start dreaming a little, and if you’re planning a custom build in North Georgia, we’d love to talk through what outdoor living could look like on your land.
FAQs
What makes a good outdoor living space in Georgia?
Shade, airflow, and orientation matter most. A covered porch or outdoor kitchen positioned to avoid direct afternoon sun and catch natural breeze will get used far more often than one that isn’t.
Do outdoor kitchens need to be covered?
It’s not required, but it helps. A covered outdoor kitchen holds up better to Georgia’s heat and rain and stays usable through more of the year.
Can I add a barn or workshop to a custom home build?
Yes. We regularly design barns, workshops, and other outbuildings alongside the main home, especially for clients building on acreage who want space for horses, gardens, or a dedicated workshop.
How much does outdoor living space add to a custom home?
It depends on the scope, from a simple covered porch to a full outdoor kitchen and multi-structure property. We walk through outdoor living as part of your detailed estimate so you have clear numbers before construction starts.
What’s the best time of year to plan outdoor living space in North Georgia?
Fall is a great time to start, once the heat breaks it’s easier to walk the land and picture how you’ll actually use the space, well ahead of the following spring and summer.