
Around here, family has a way of staying close.
Sometimes it’s grandparents who’d rather be down the hall than two states away. Sometimes it’s a grown kid saving up for their first place. And sometimes a family just decides they’d rather do life under one roof.
If you’ve been looking at multigenerational house plans, you already know a standard layout won’t cut it. You need a home where everybody has a place to land. At Ecraft, that’s exactly the kind of home we love to build.
What Makes a House Plan Truly Multigenerational?
It’s more than extra bedrooms. It’s balance: plenty of room to gather, and just as much room to step away.
The best ones don’t announce themselves. The accessibility is tucked right into the design, so the home simply feels well made.
Why 5 Bedroom Multigenerational House Plans Work So Well
Five bedrooms gives a family room to breathe: a primary suite, a private suite for grandparents, rooms for the kids, and one more that flexes as life changes. Office today, nursery for the grandbabies someday.
But the number matters less than where those rooms land. We often split the home so each generation has its own wing, with the in-law suite on the main level and the kids upstairs. Placement is what turns a big house into a home that works for everybody.
Multigenerational House Plans With Two Kitchens
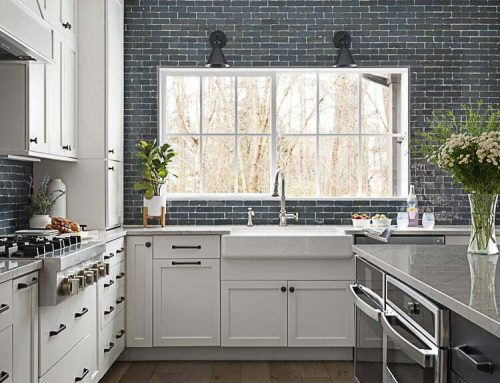
Do you really need a second kitchen? Honestly, it depends on how your family lives. Some households want a full second kitchen so a parent can keep their own routine. Others just need a kitchenette with a sink, a small fridge and a spot for the coffee maker.
Some families skip it altogether and add a scullery behind the main kitchen instead. It handles the mess of a big family meal while the main kitchen stays calm and ready for company. A full second kitchen can also carry zoning and permitting considerations depending on where you build, so we look into it early.
Let the Land Help
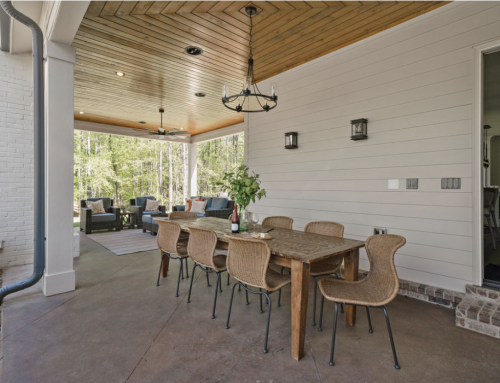
Here in North Georgia, the land always gets a say. A sloped homesite might give you a walkout lower level that becomes a private suite with its own patio. Acreage might make room for a guest cottage connected by a covered breezeway. And the back porch? That’s where everybody ends up, every month of the year.
It All Starts With a Conversation
Designing for more than one generation takes more listening, not less. In our first meeting, we ask about everyone who’ll live in the home, now and down the road. Who’s up at dawn? Who needs quiet in the afternoon? Who’s hosting Thanksgiving?
Whether you start from scratch or personalize one of our existing plans, we’ll help you shape a home where nobody feels crowded and everybody feels at home.
If you’re dreaming about a home for every generation in Milton, Alpharetta, Canton, Cumming or Roswell, or considering a homesite at Forsyth Commons, we’d love to sit down and talk. Not a sales pitch. Just a good conversation about your family and how you want to live.
Frequently Asked Questions
What are multigenerational house plans?
Multigenerational house plans are designed for more than one adult generation living under one roof. They typically include a private suite, often on the main level, along with shared gathering spaces that work for every age.
How many bedrooms does a multigenerational home need?
Many families find that 5 bedroom multigenerational house plans offer the right balance. Where those bedrooms are placed matters just as much as how many there are.
Can I build a multigenerational home with two kitchens in Georgia?
In many cases, yes. A full second kitchen may carry zoning or permitting considerations depending on your location, so we review it early. A kitchenette or scullery can also be a great fit.
Can I adapt an existing plan for multigenerational living?
Absolutely. Many families start with one of our existing plans and personalize the layout, suites and kitchen setup to fit how they live.